NL
01/ 05
Foundation
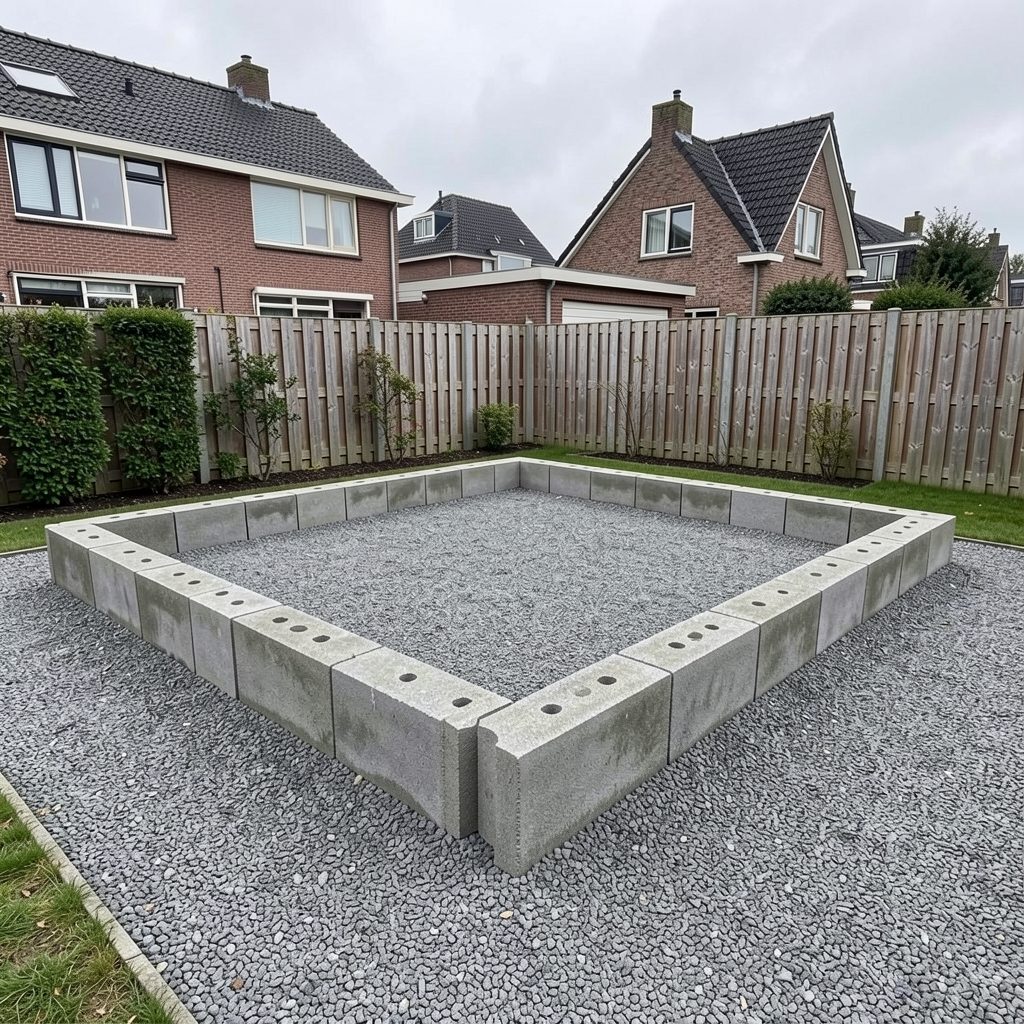
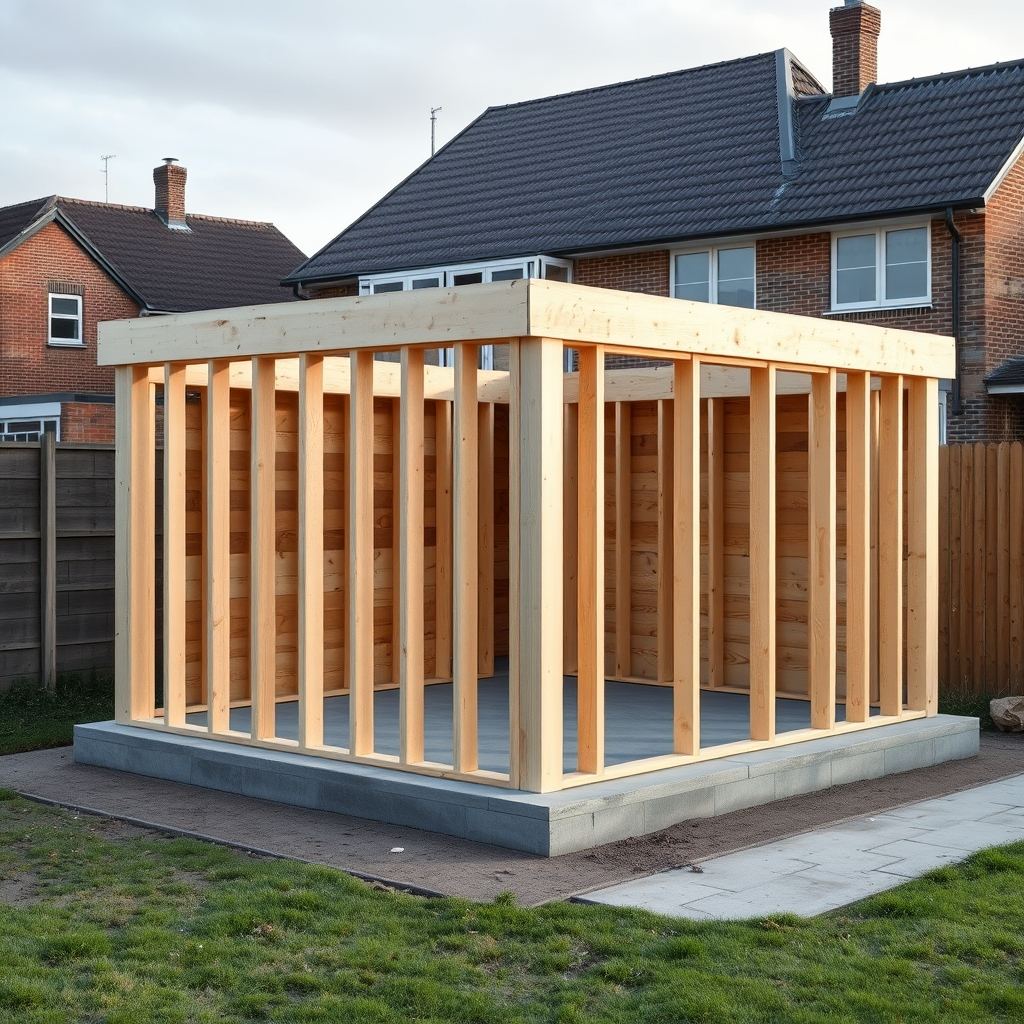
Concrete blocks, laid level in the size of the building, with a level base for the track.
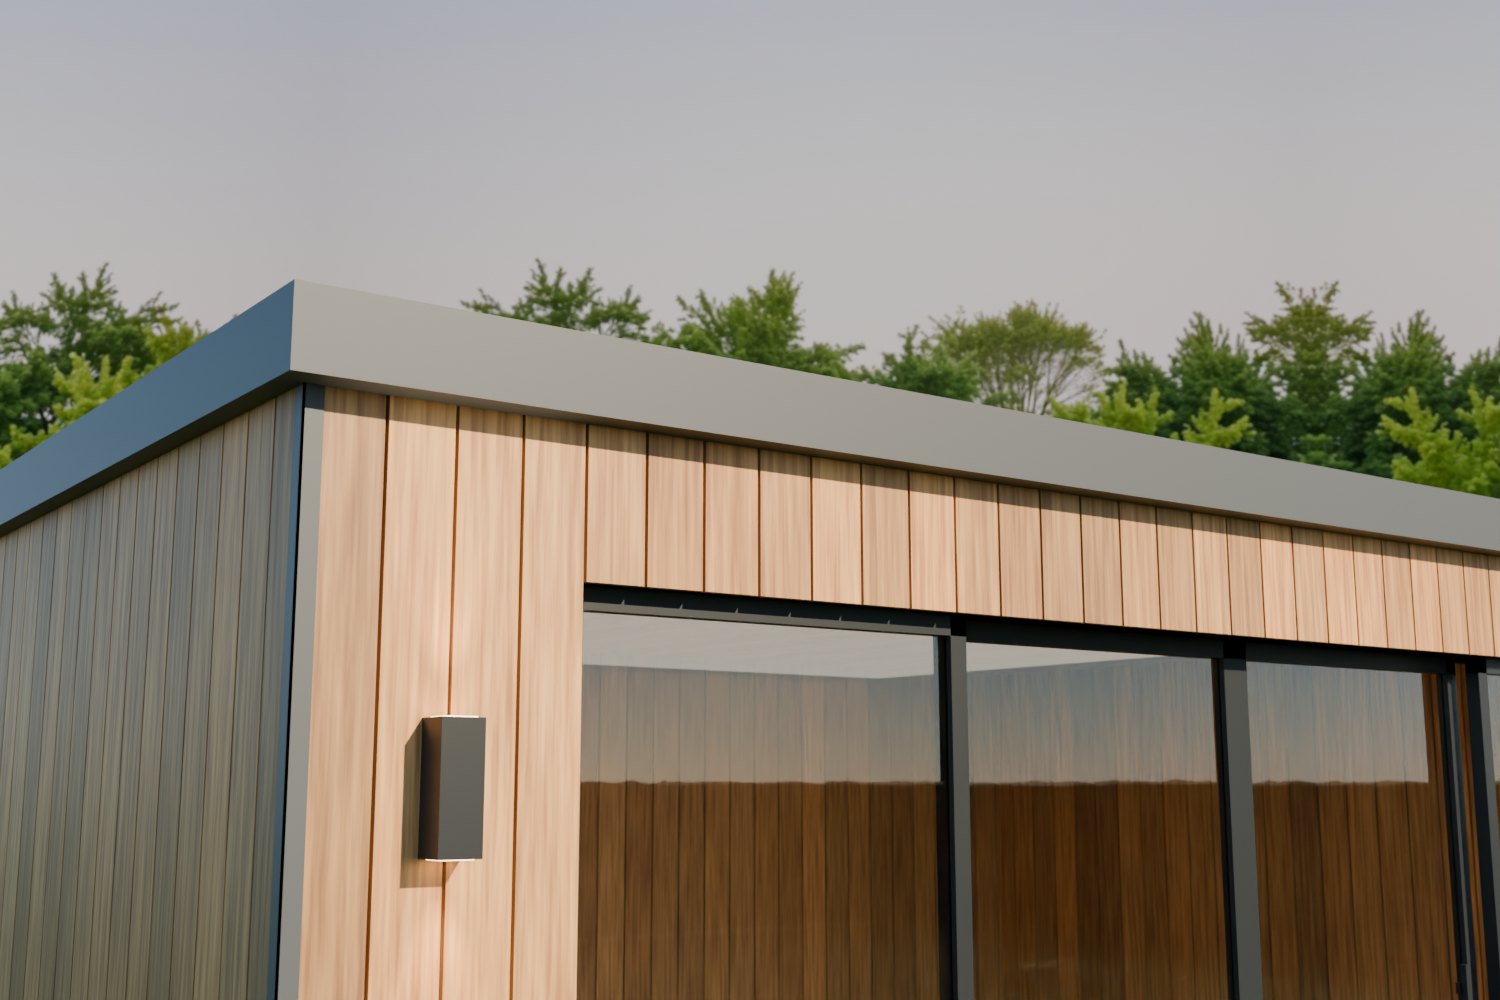
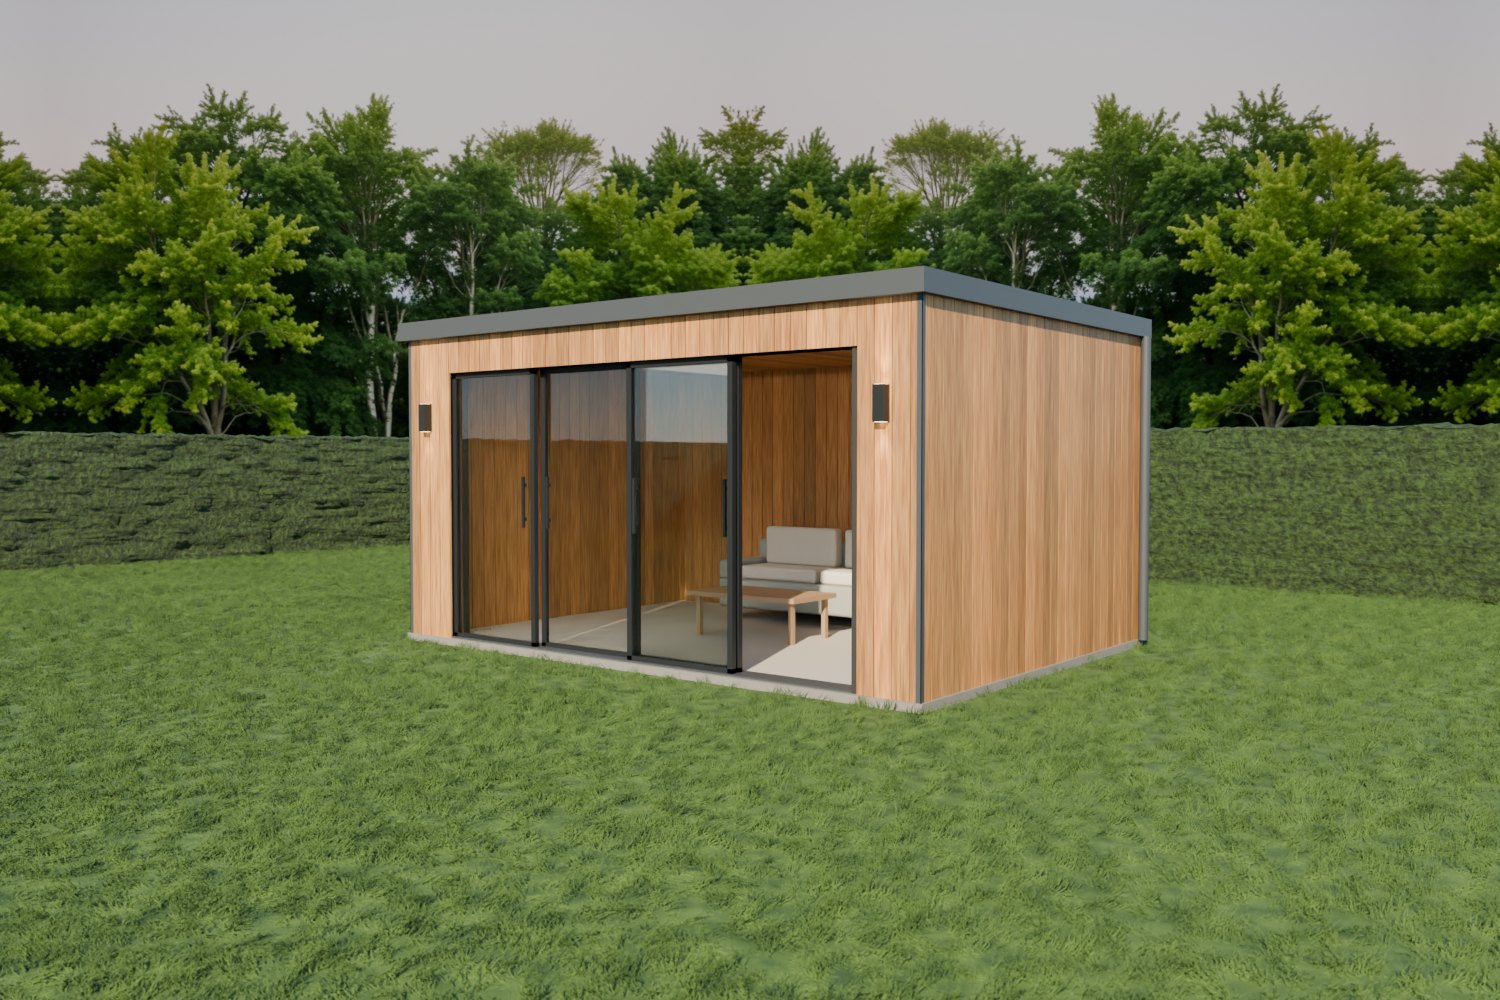
Thermally treated timber outside and inside, a flat roof and four glass sliding doors across 4 metres. One design, one fixed price.
€26,015 incl. VAT (€21,500 excl.) · built on your plot
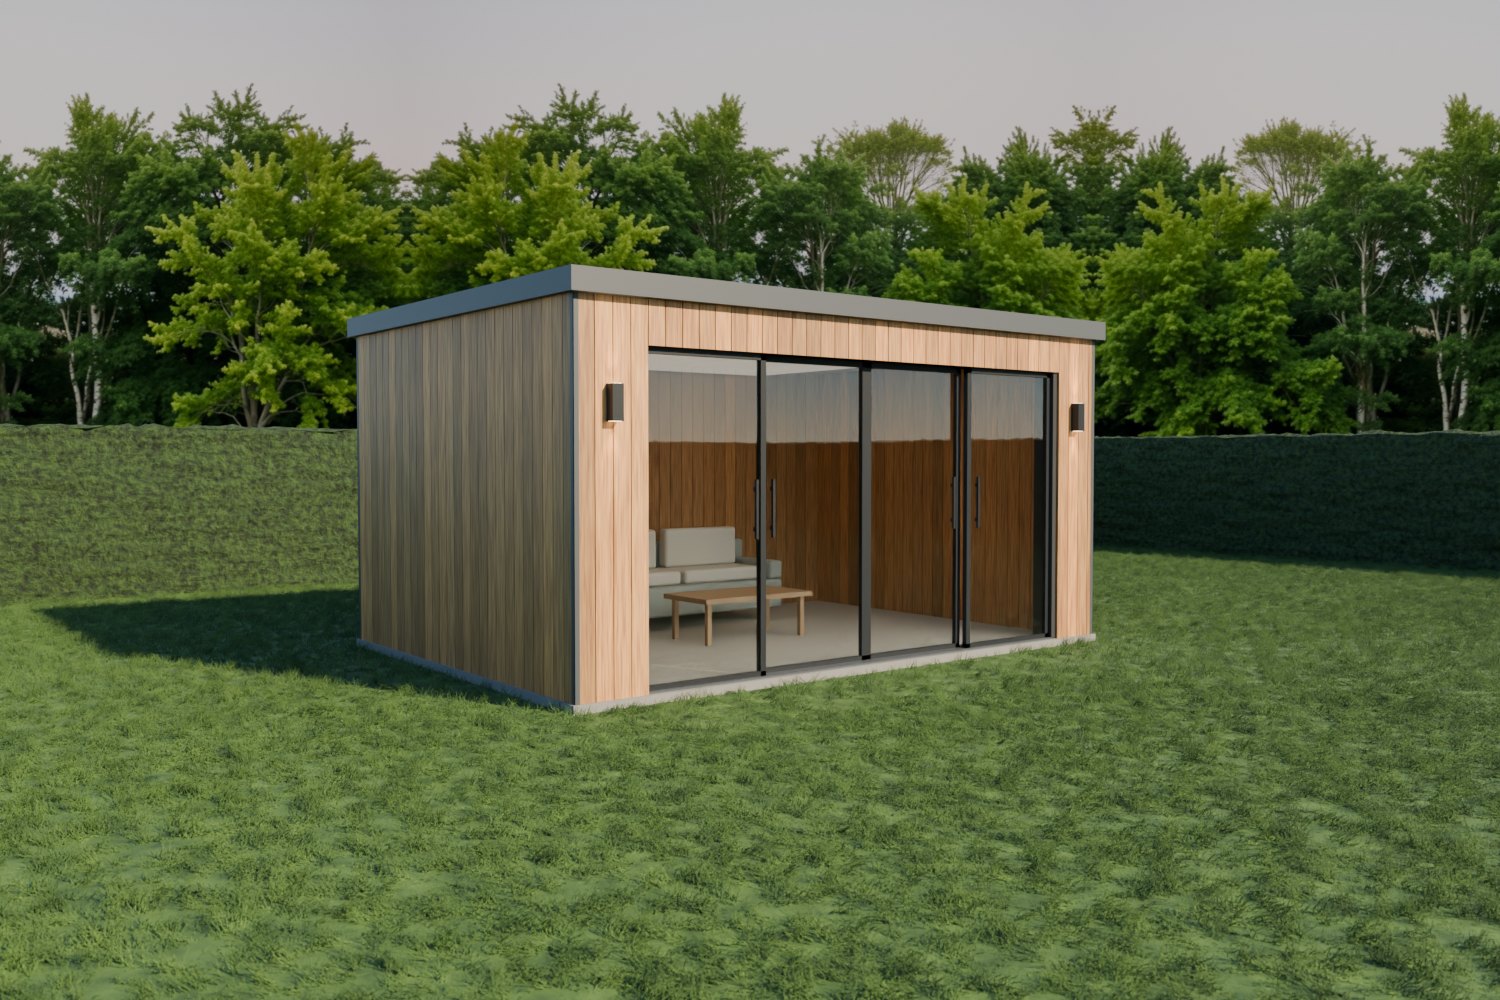
A flat roof, thermally treated timber outside and inside, and four glass sliding doors. Need a different size? We draw it and price it for you.
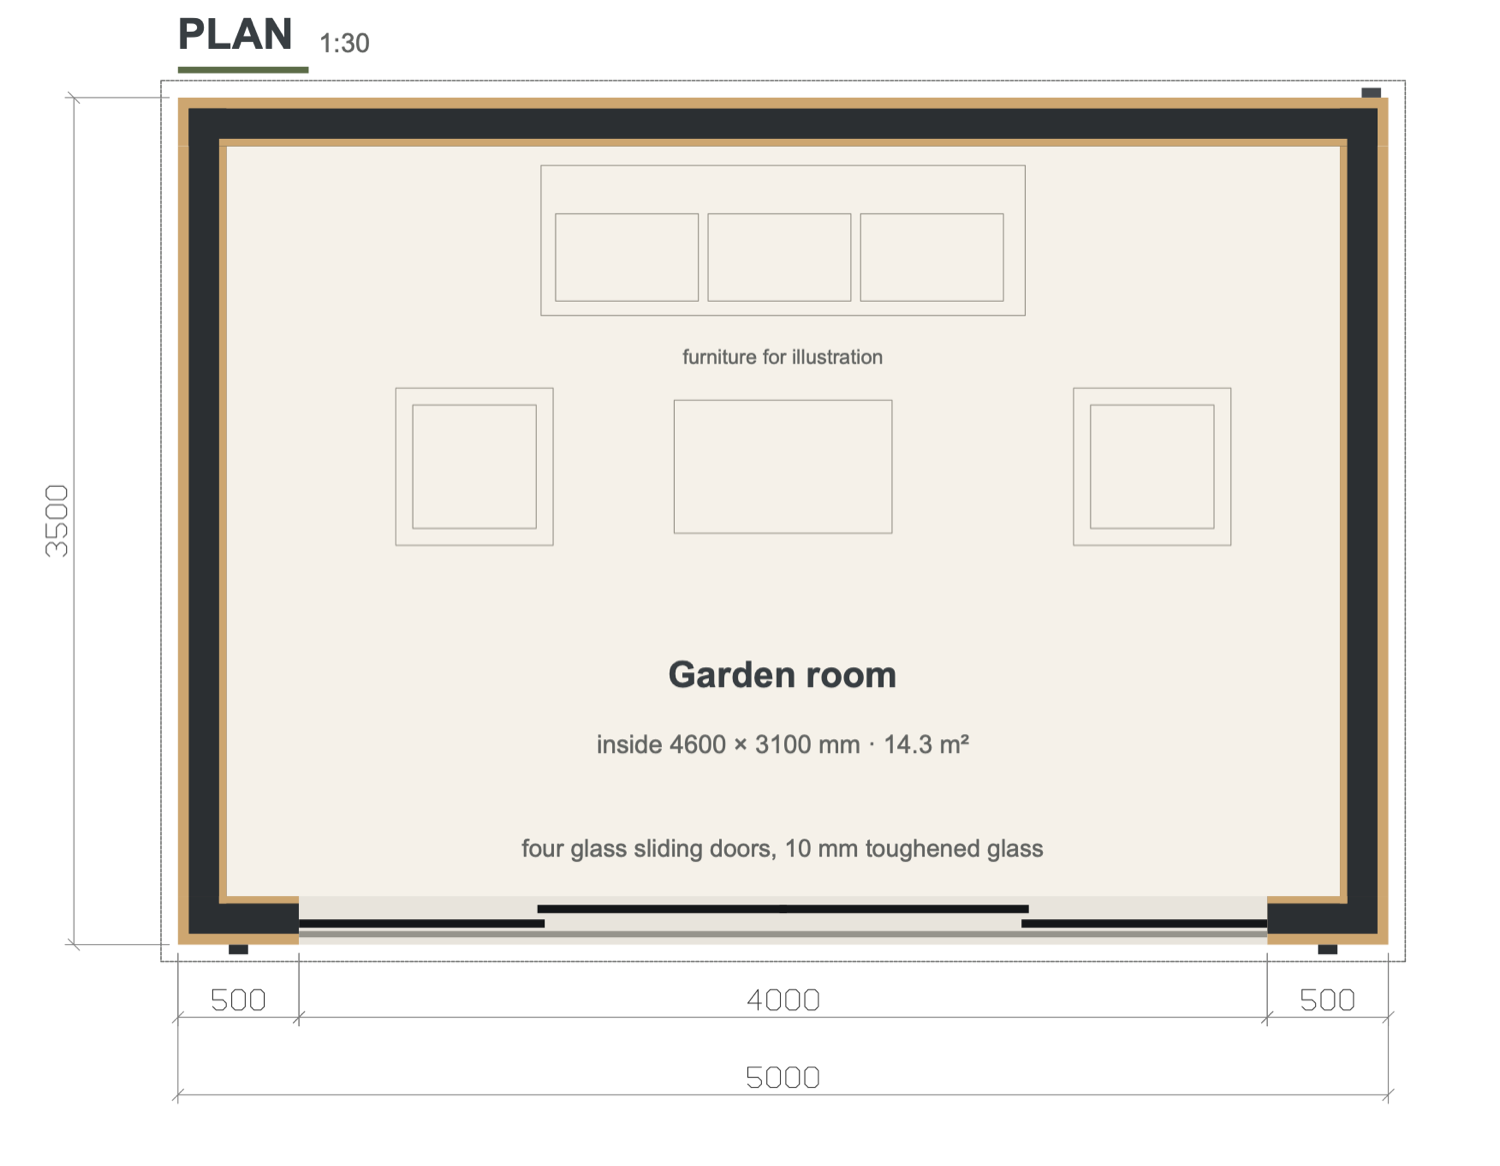
Plan. Outer size 5.00 × 3.50 m, inside 4.60 × 3.10 m. Four sliding doors across 4.00 m, 0.50 m of timber left and right.
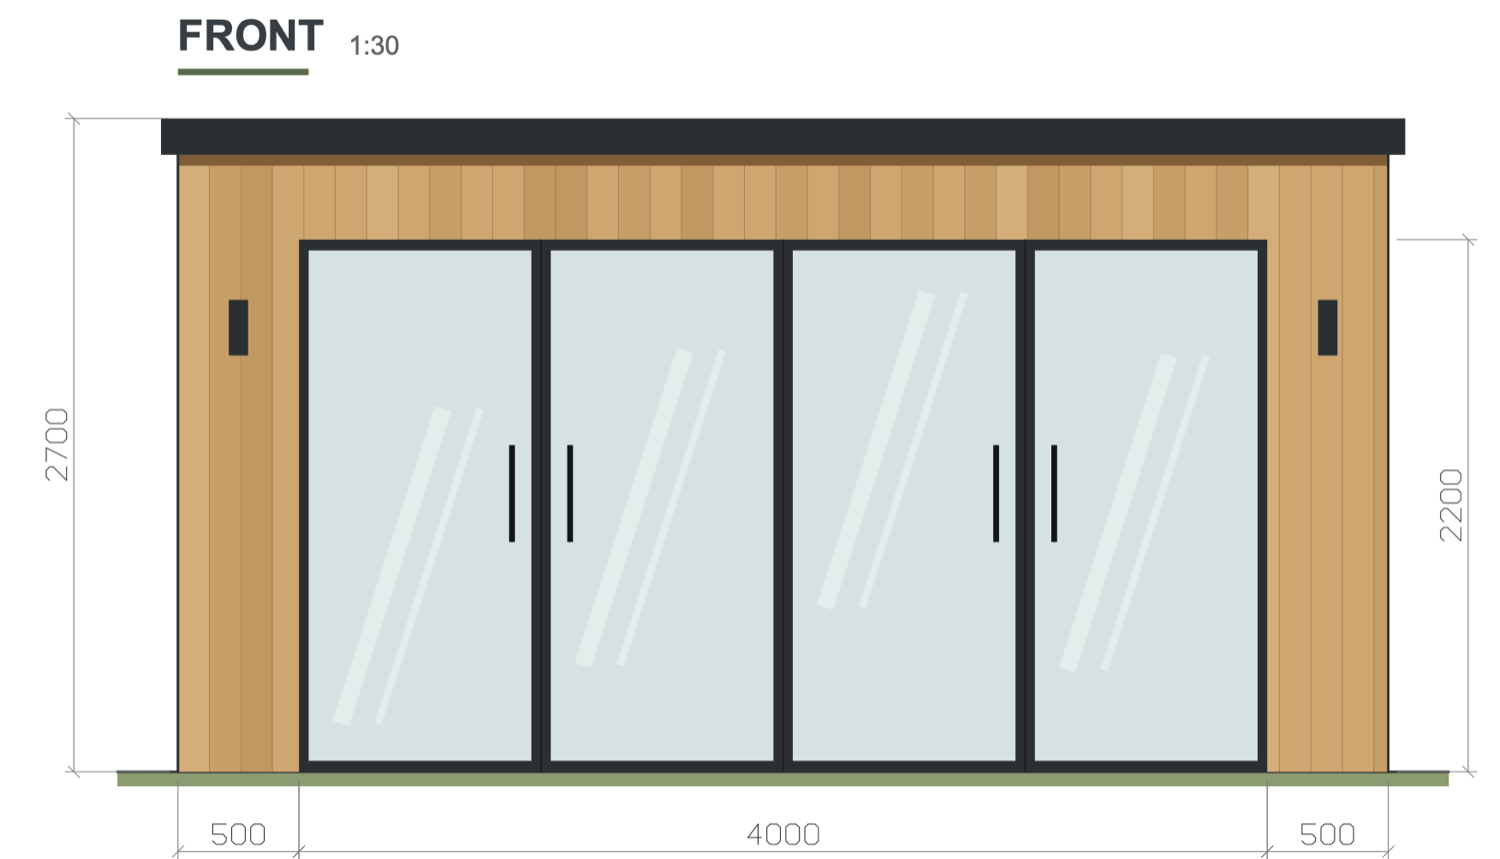
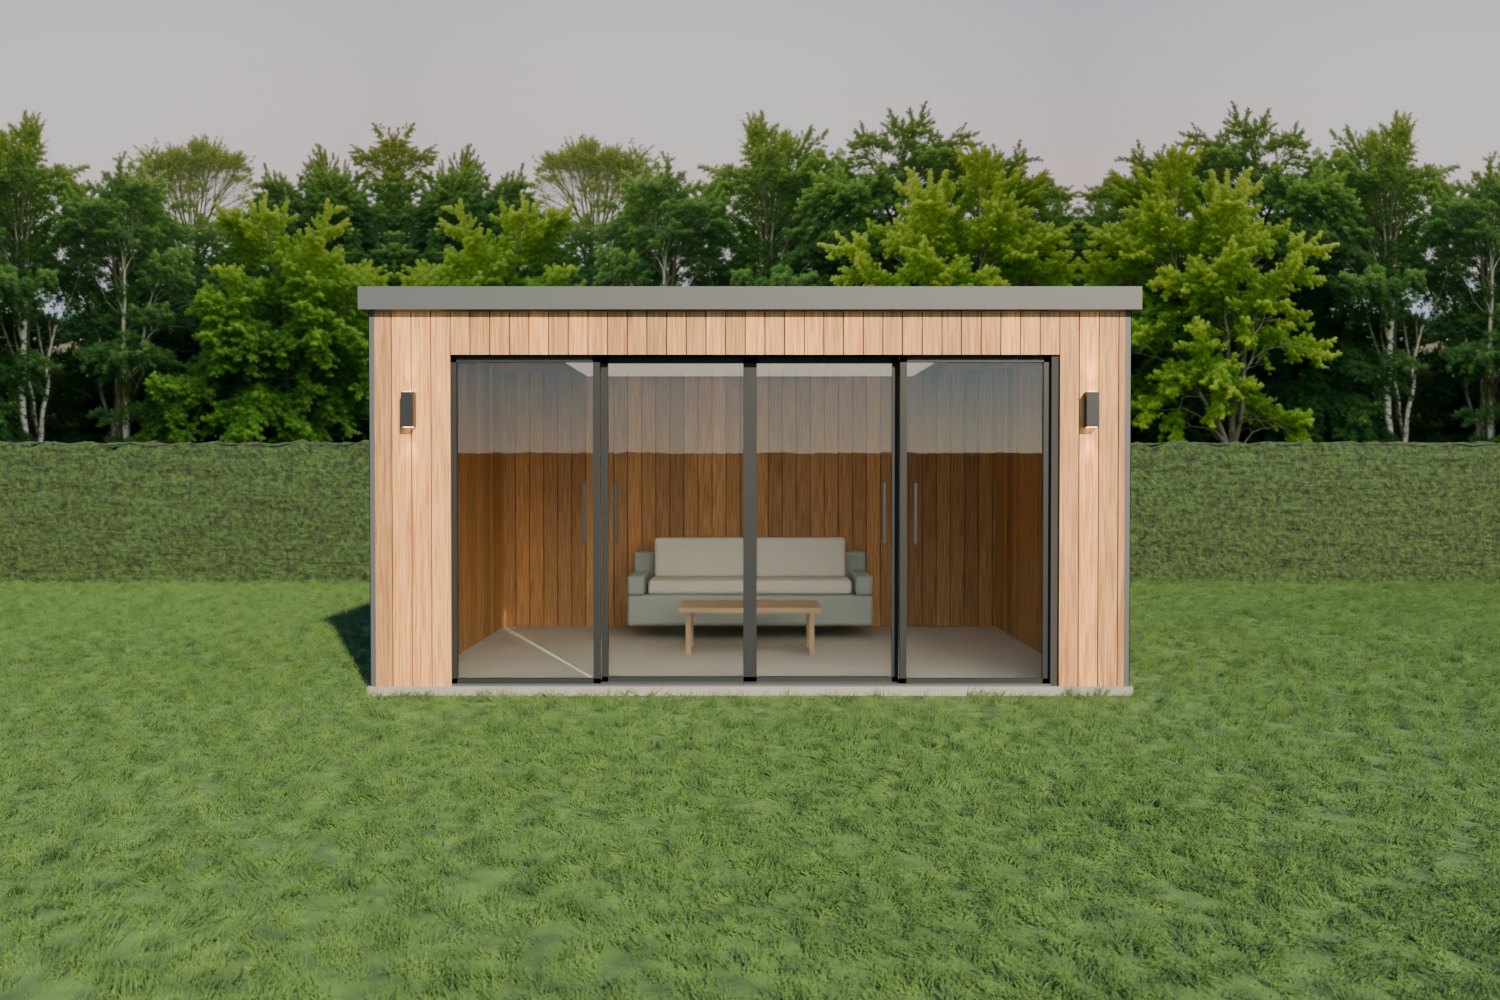
Front. Height 2.70 m, sliding doors 2.20 m high, 0.50 m of timber left and right.
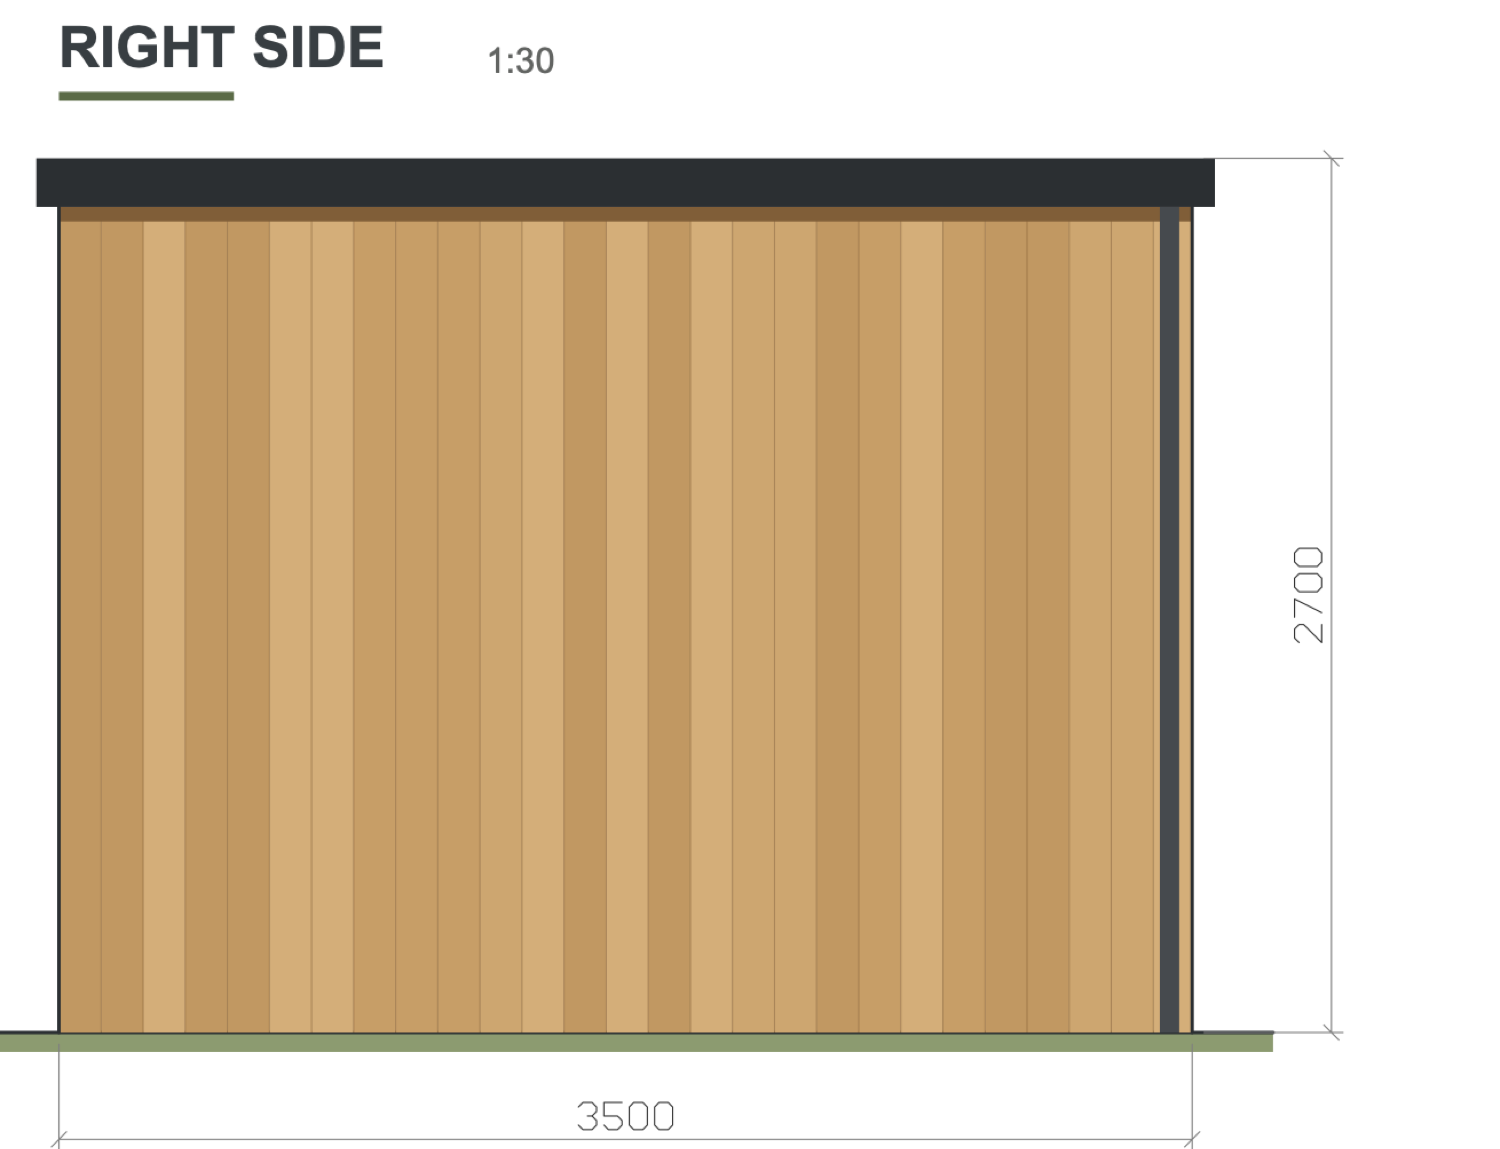
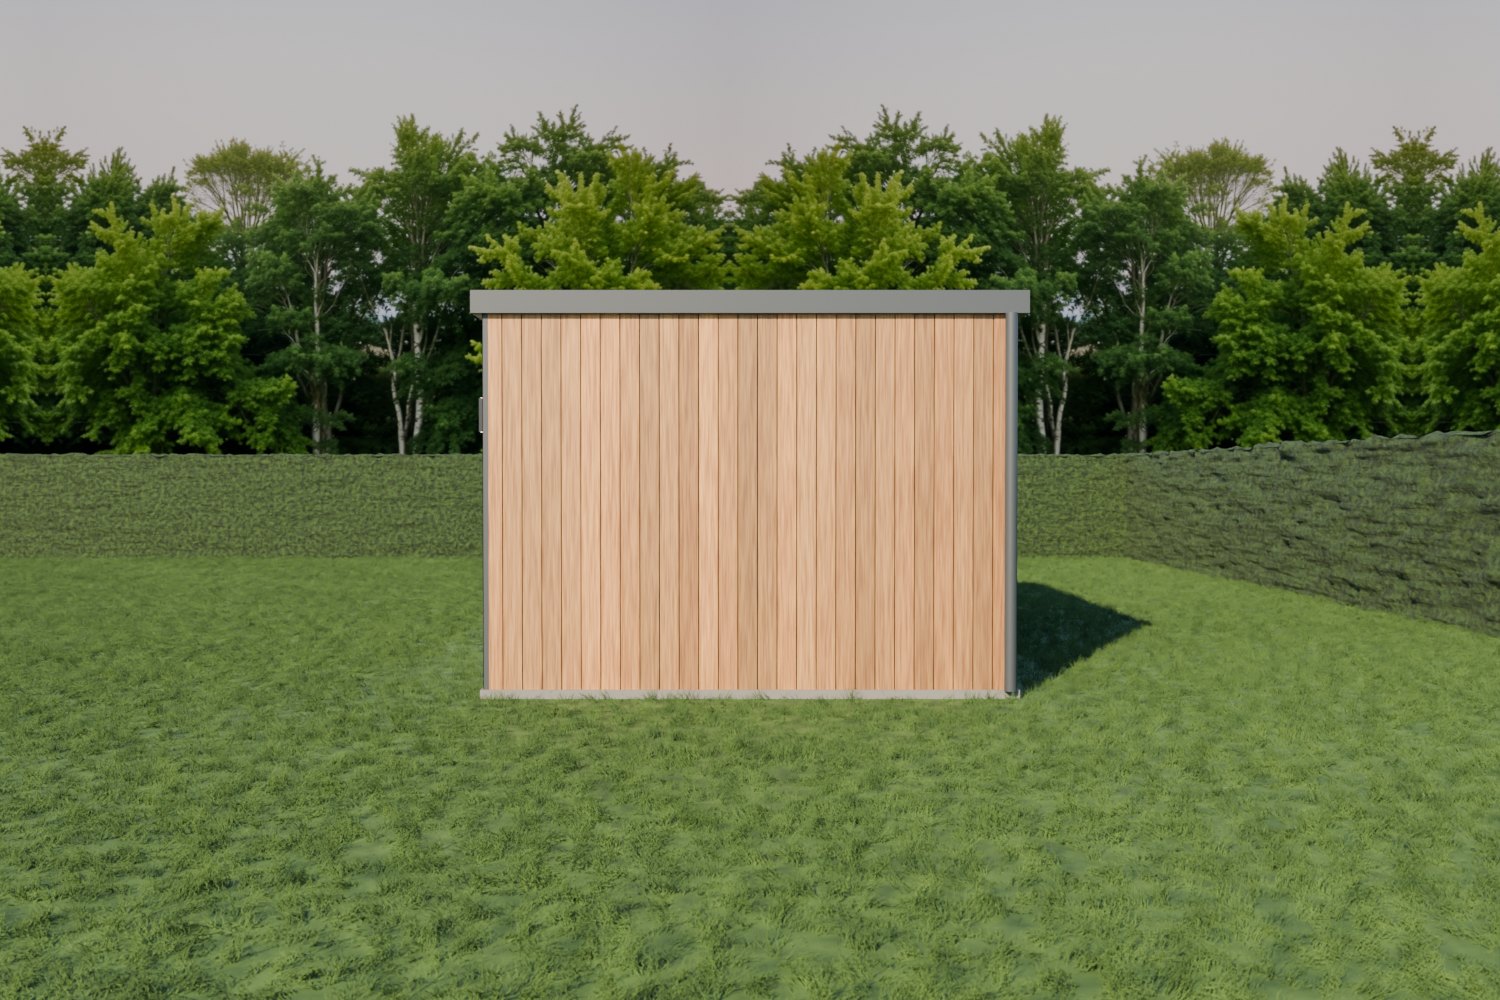
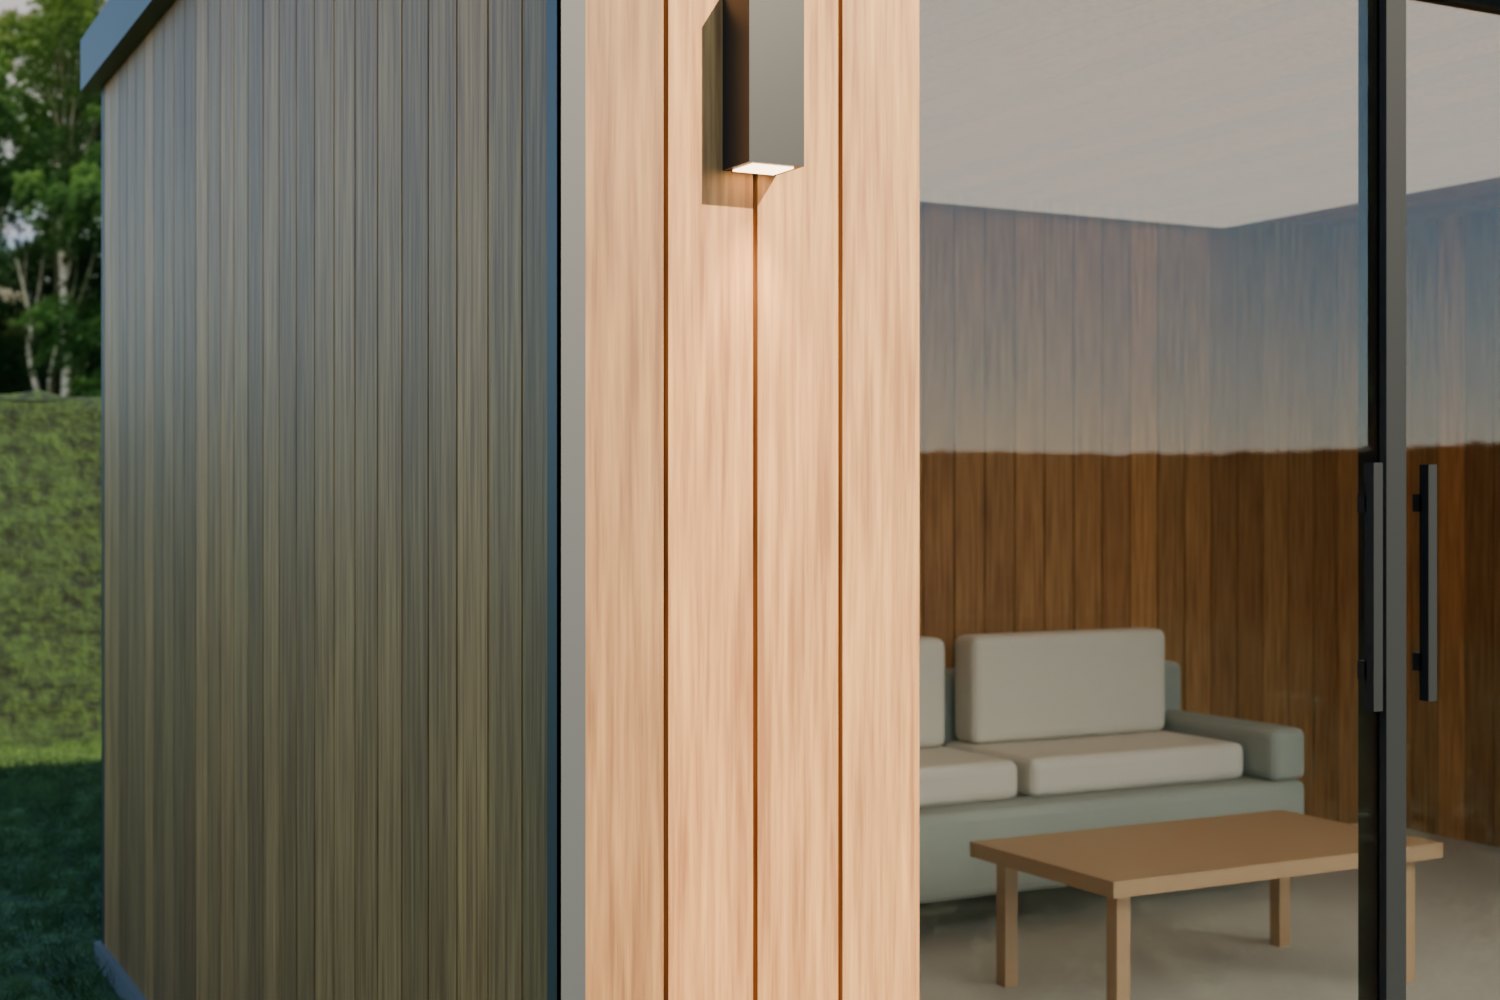
Side. Solid, 3.50 m wide, vertical timber boards.
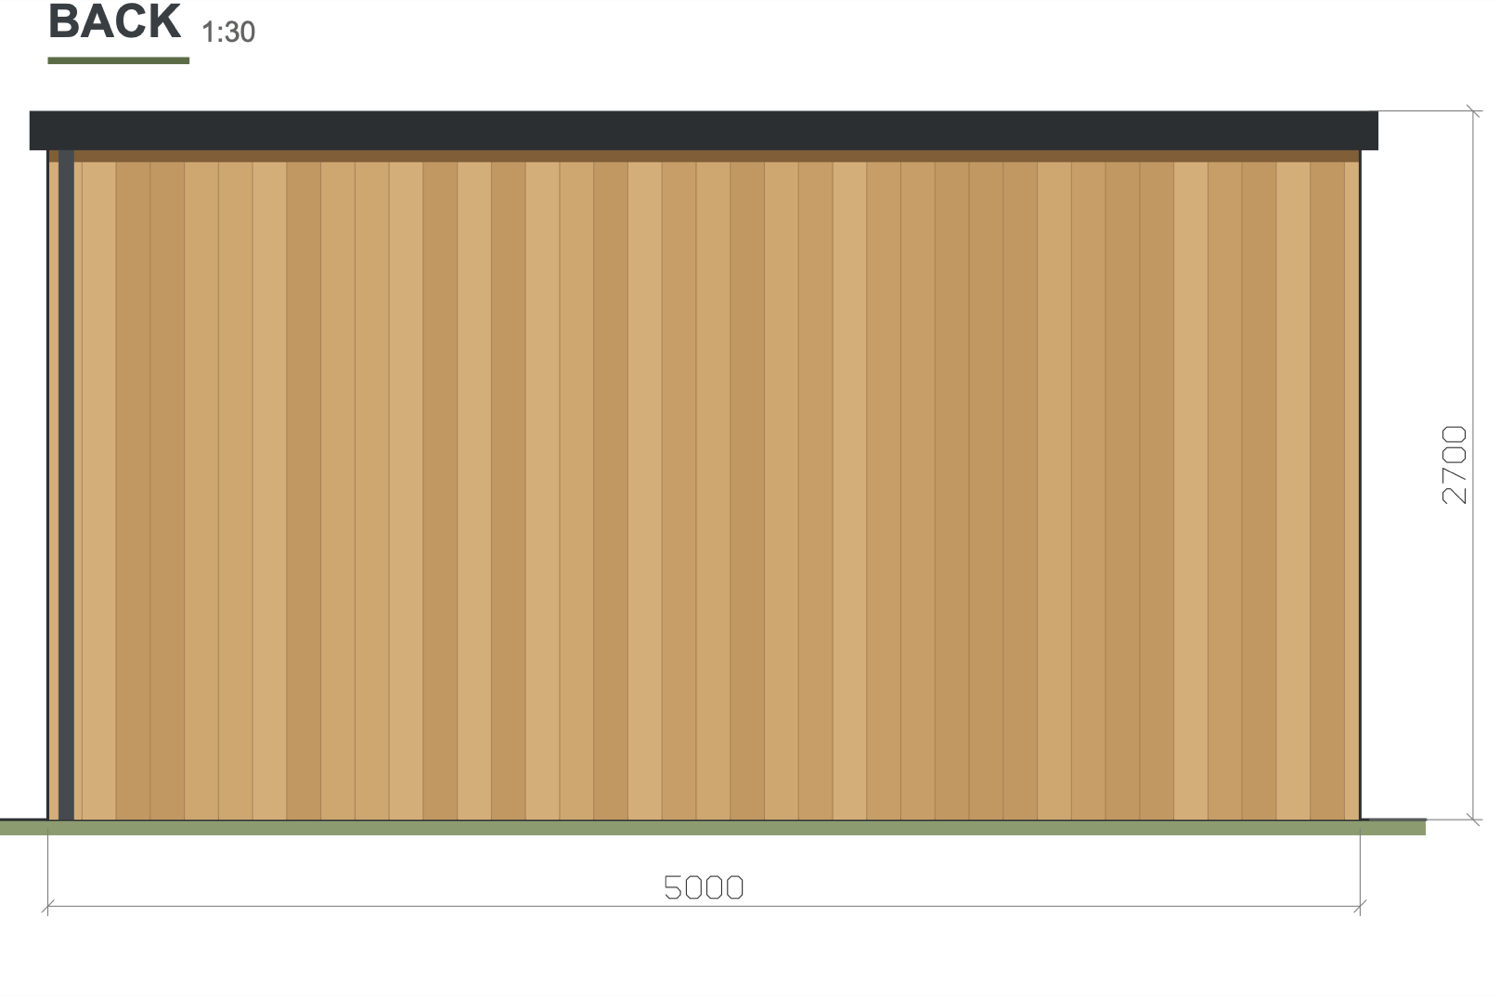
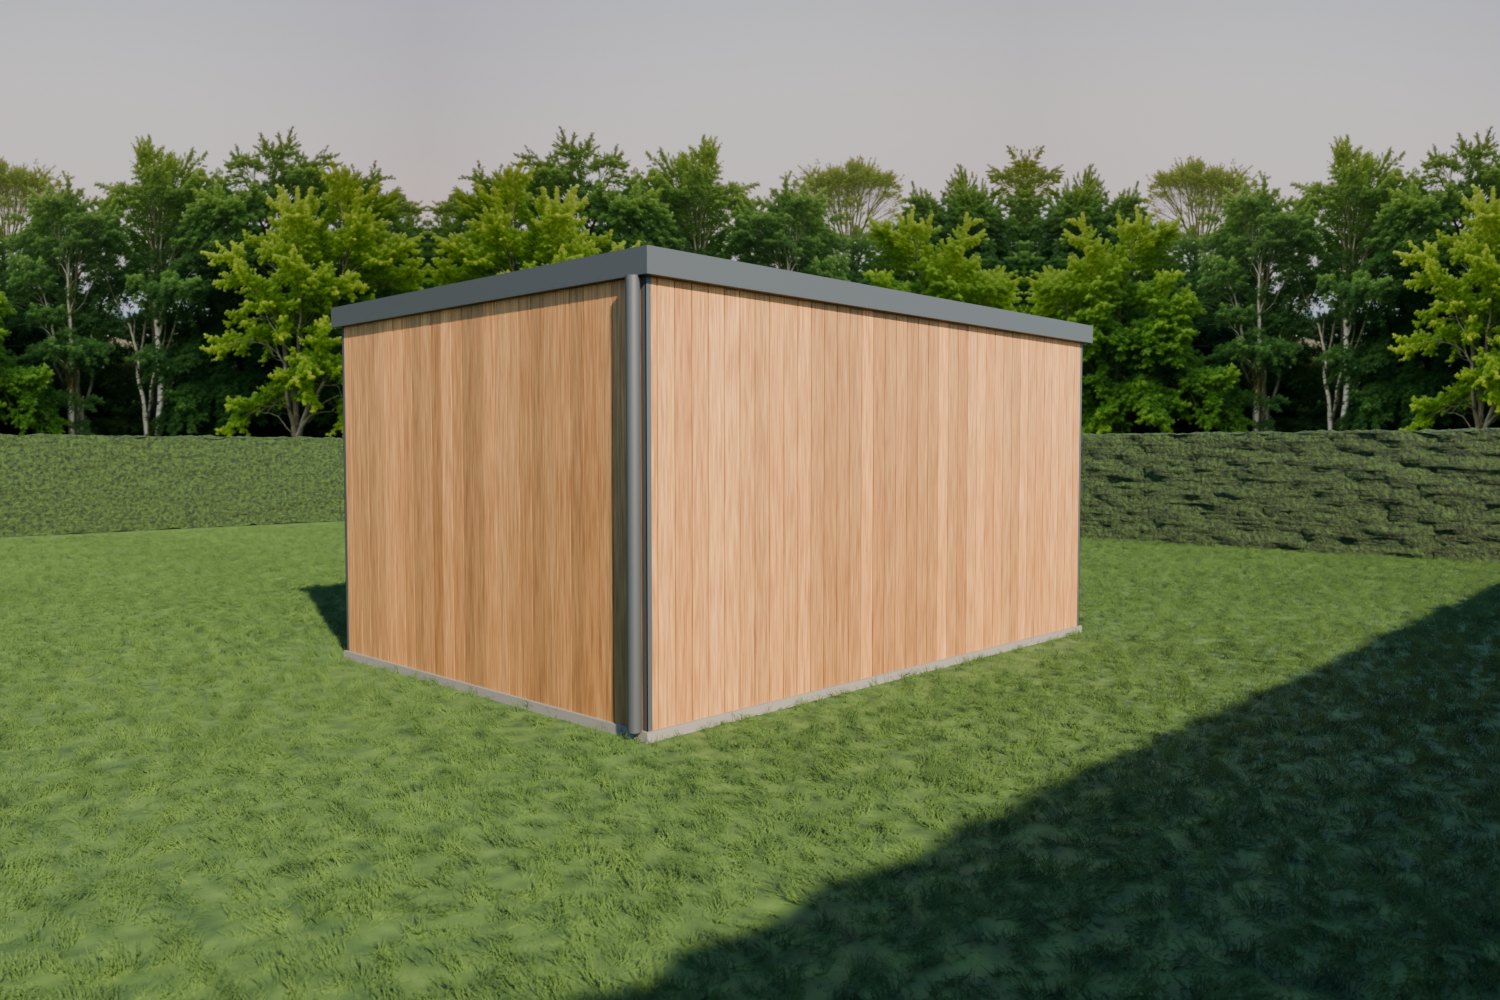
Back. Solid, 5.00 m wide, vertical timber boards.
Wall framing. Studs 45 × 145 mm at 600 mm centres, double top plate, header over the sliding doors.
Foundation of concrete blocks, timber frame, flat EPDM roof made to measure, vertical thermally treated cladding over a breathable membrane, inner walls and ceiling of thermally treated timber, anthracite aluminium edges, roof drain with a downpipe to the ground, four glass sliding doors of 10 mm toughened glass with a level base for the track, assembly on site, and a 2-year warranty on a watertight roof.
Floor, lamps and electrics, heating, insulation, connecting the downpipe to a drain or soakaway, groundworks beyond the foundation, removing soil, paving and terrace, demolition of an existing building, and the permit if your plot needs one.
OptionVelaris sliding panels with aluminium louvres instead of glass, + €7,018 incl. VAT (€5,800 excl.).
3D visualisation at the real sizes. Floor, lamps, furniture and the garden are not in the price. Drawings are indicative and drawn from the specification. Final sizes by the structural engineer.
One garden room, worked out to the last board. You see the plan, the elevations and the price on this page before you ask us anything.
The garden room is not insulated. You sit dry and out of the wind, with the garden in front of you. To work or have guests stay there, our insulated Bloom garden studio is the better choice.
View the planVisualisation for illustration only. Floor, lamps, furniture and the garden are not included in the price.
On site, in 2 to 4 weeks.
Concrete blocks, laid level in the size of the building, with a level base for the track.
The timber frame goes up post by post.
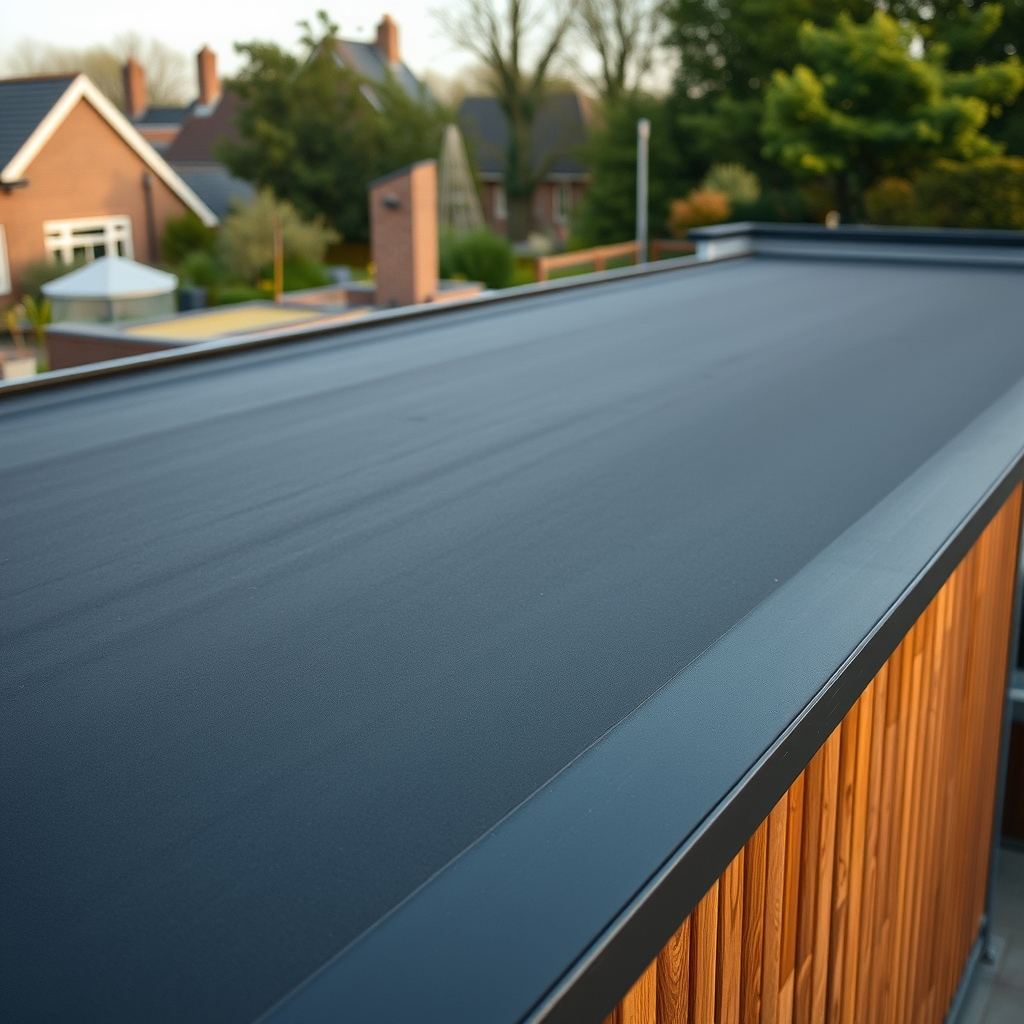
A flat EPDM roof, made to measure, with an anthracite edge and a downpipe. From here the work is dry.
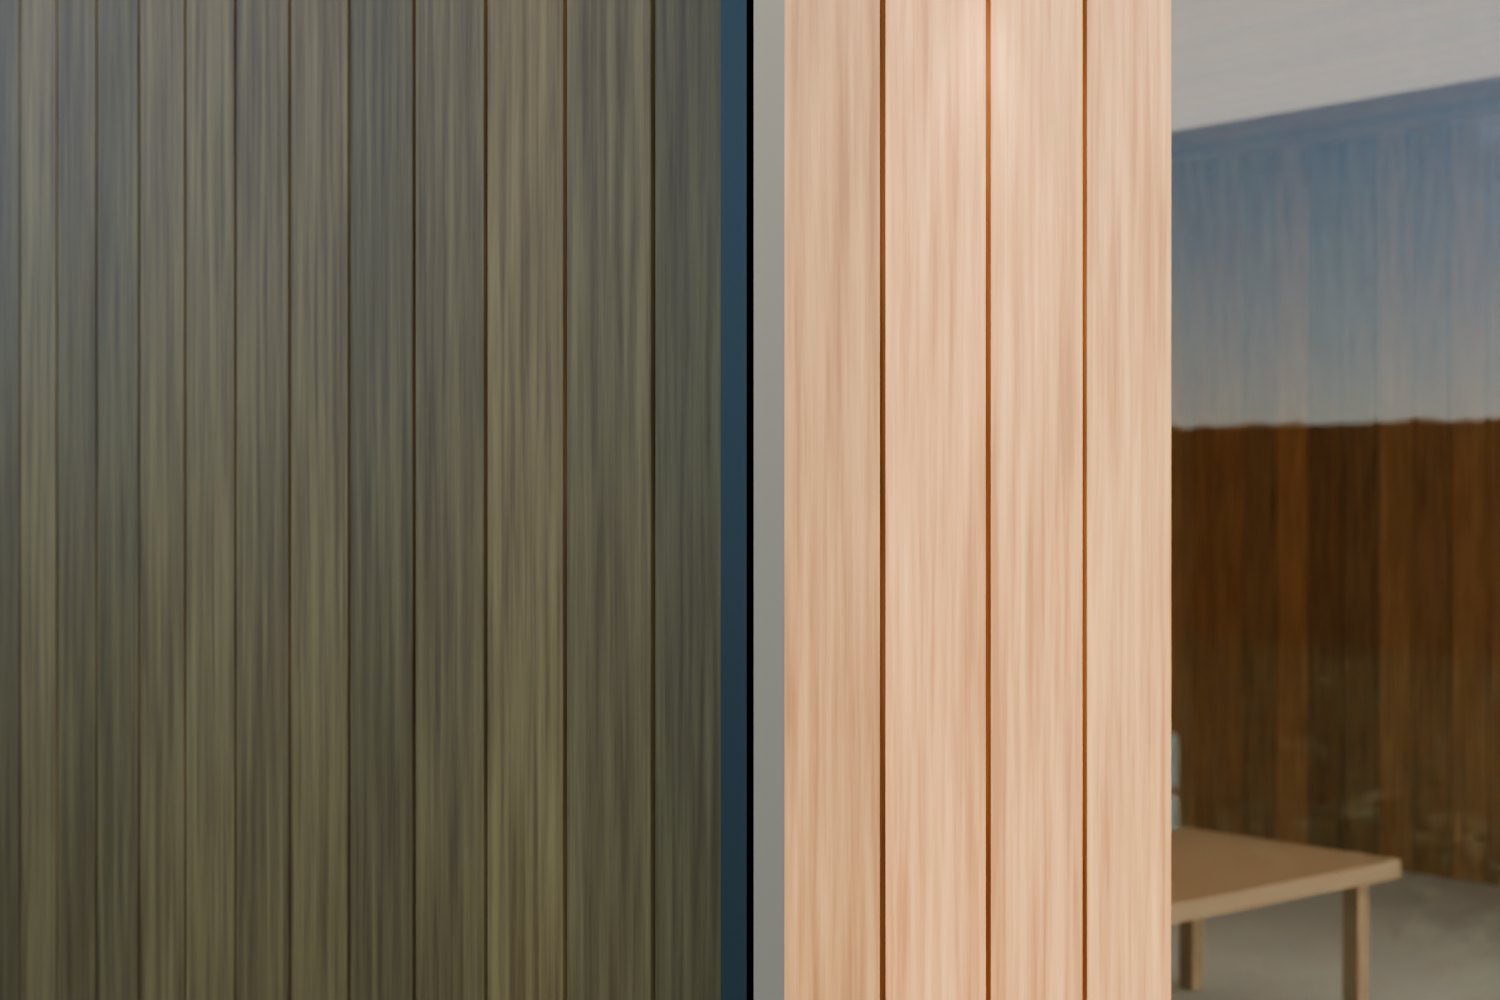
Vertical timber boards outside over a ventilated gap, inner walls and ceiling of the same timber.
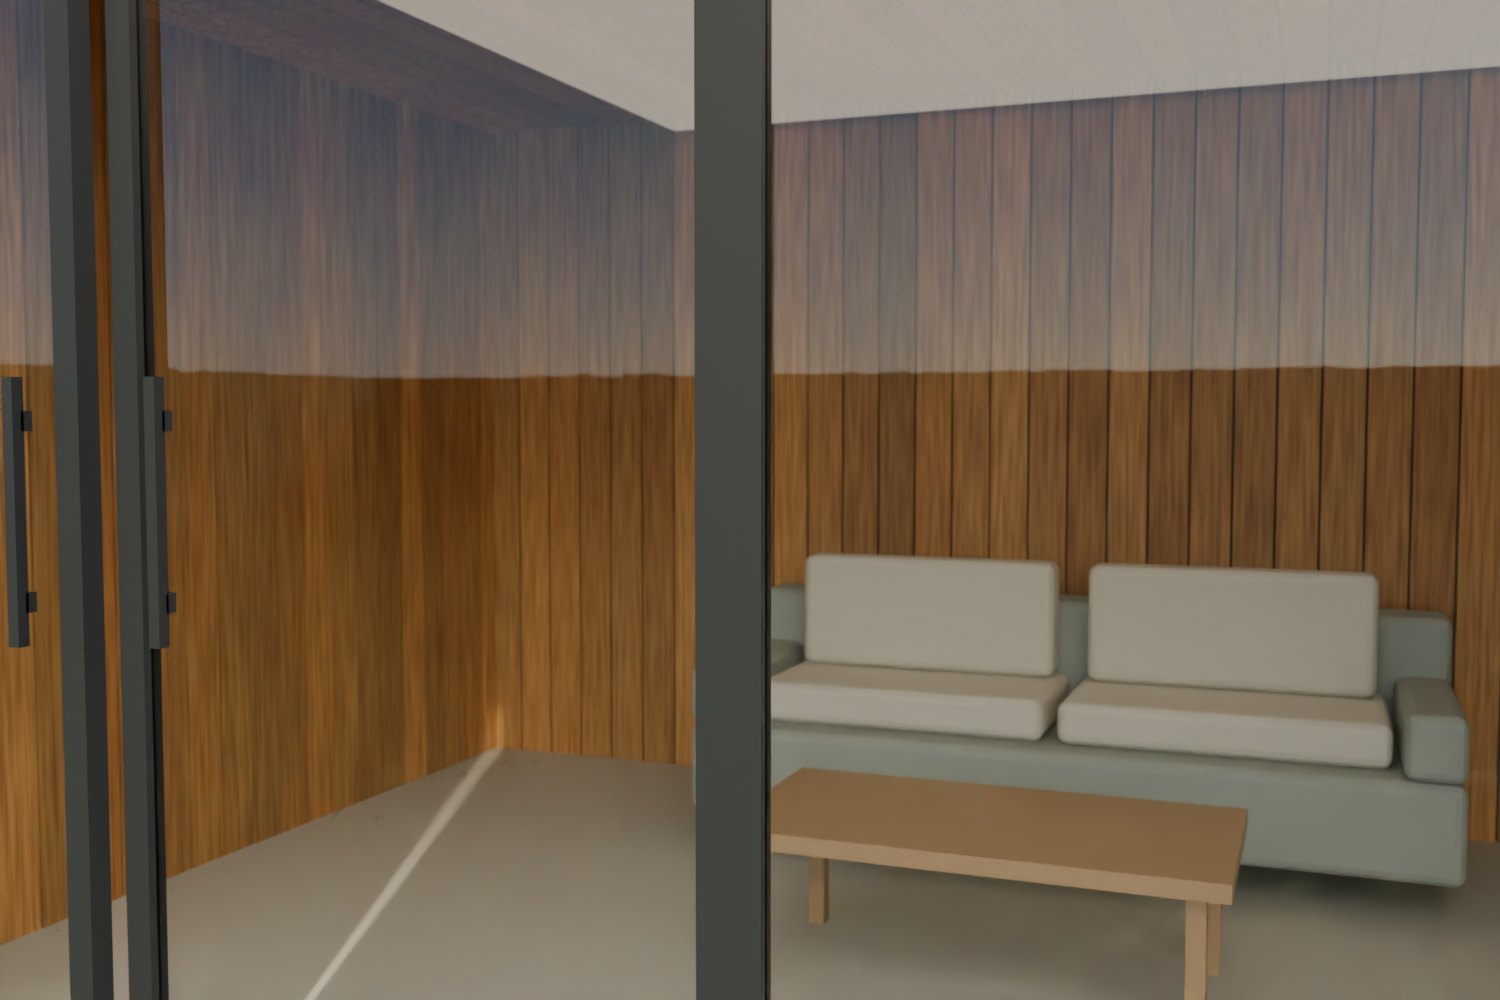
Four glass sliding doors in anthracite. Ready to use.
Visualisation for illustration only. Floor, lamps, furniture and the garden are not included in the price.
The same build every time. Where there is a choice, it is listed here.
Aluminium, RAL 7016
EPDM made to measure, roof drain and downpipe
Vertical timber boards, thermally treated
Walls and ceiling of thermally treated timber
Four panels, 10 mm toughened glass, RAL 7016
Aluminium, RAL 7016
Timber frame 45 × 145
Concrete blocks
Visualisation for illustration only. Floor, lamps, furniture and the garden are not included in the price.
Our timber garden room of 5 × 3.5 m with a flat roof and glass sliding doors costs €26,015 incl. VAT (€21,500 excl. VAT), built on your plot. Not in the price: floor, lamps and electrics, heating, insulation, connecting the downpipe to a drain or soakaway, groundworks beyond the foundation, paving and a permit, if one is needed.
No. The sliding doors are single toughened glass and the walls are not insulated. You sit dry and out of the wind, but it is not a warm room. To work there or have guests stay all year, choose our insulated Bloom garden studio.
Velaris are sliding panels with aluminium louvres instead of glass, for shade and privacy. You slide them open and closed. They keep out less wind and rain than glass. The extra cost is €7,018 incl. VAT (€5,800 excl. VAT).
Yes. The 5 × 3.5 m garden room is our example. We draw and price another size for you, with the same concrete-block foundation, the same timber frame, a flat EPDM roof and the same timber.
That depends on your plot, where the building goes and its size. An outbuilding in the back garden often needs no permit, but not always. We check it for your address before we give you a price.
On site usually 2 to 4 weeks, depending on the weather. The delivery time of the sliding doors comes before that; it is in the quote.
On the roof 2 years: if the roof leaks within 2 years of completion, we find the leak and repair it free of charge. On top of that we repair defects in our work free of charge in the first 2 months after completion, and the manufacturer's warranty applies to the roofing. It is all in our terms.
In three instalments: 40% when you place the order, 40% when the timber frame and the roof are up, and 20% on completion. It is also in our terms.
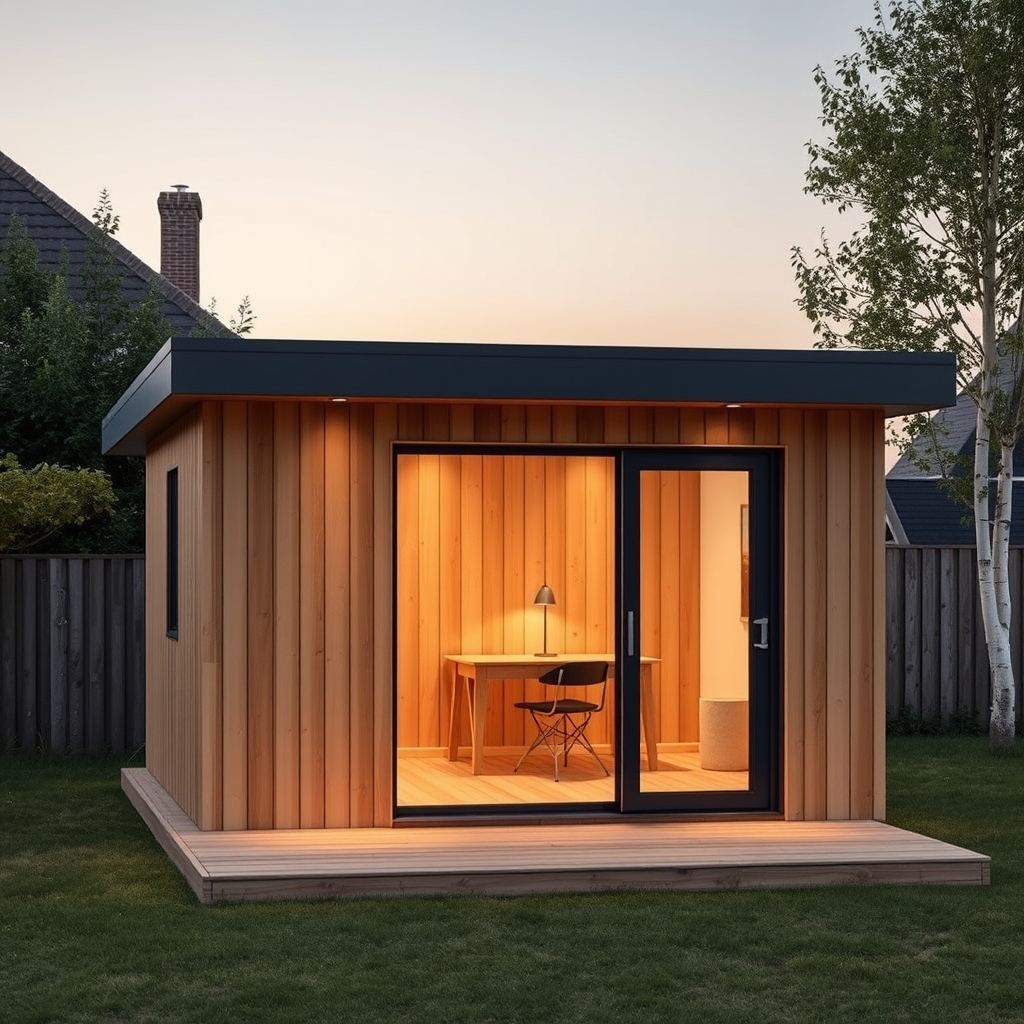 Bloom garden studioAn insulated garden office, studio or guest room at the end of the garden.See Bloom
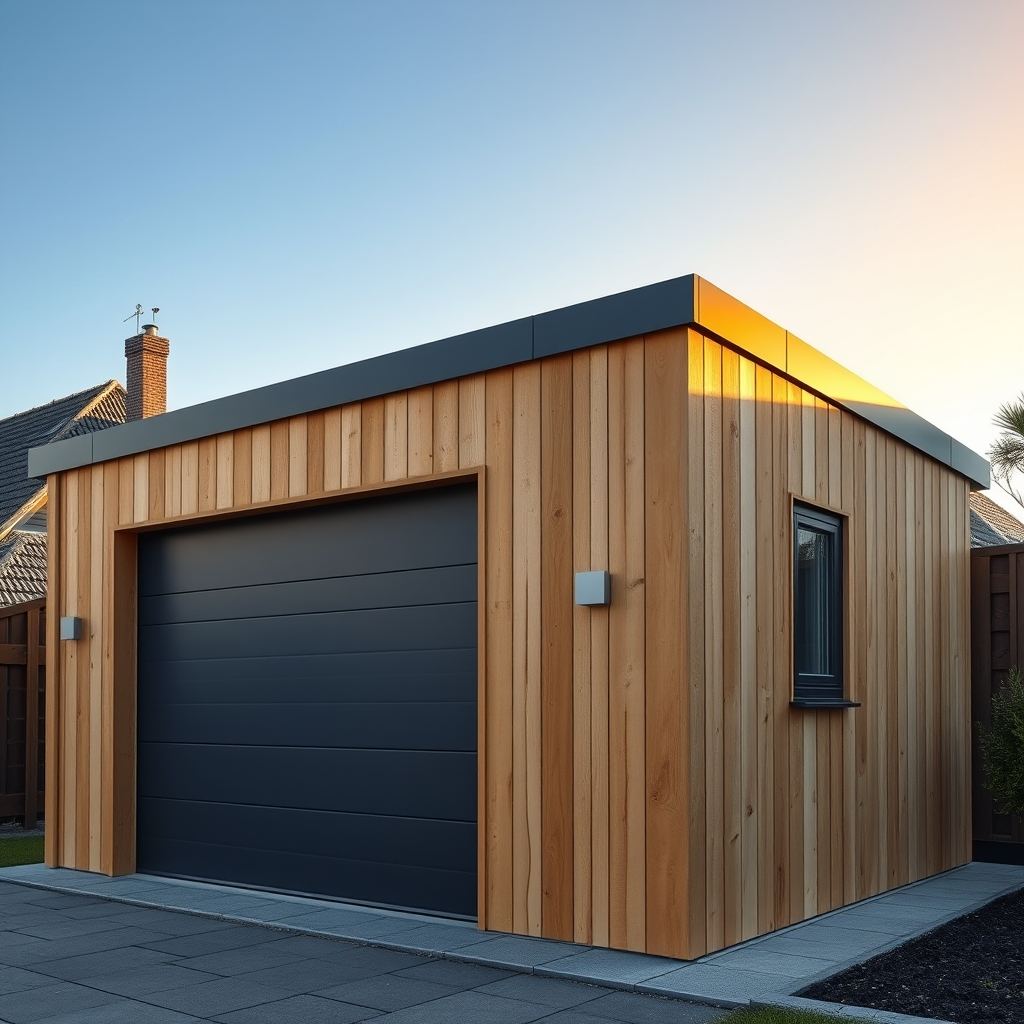 Garage made to measureA timber garage that fits your plot, also if the old one has to go first.See garages
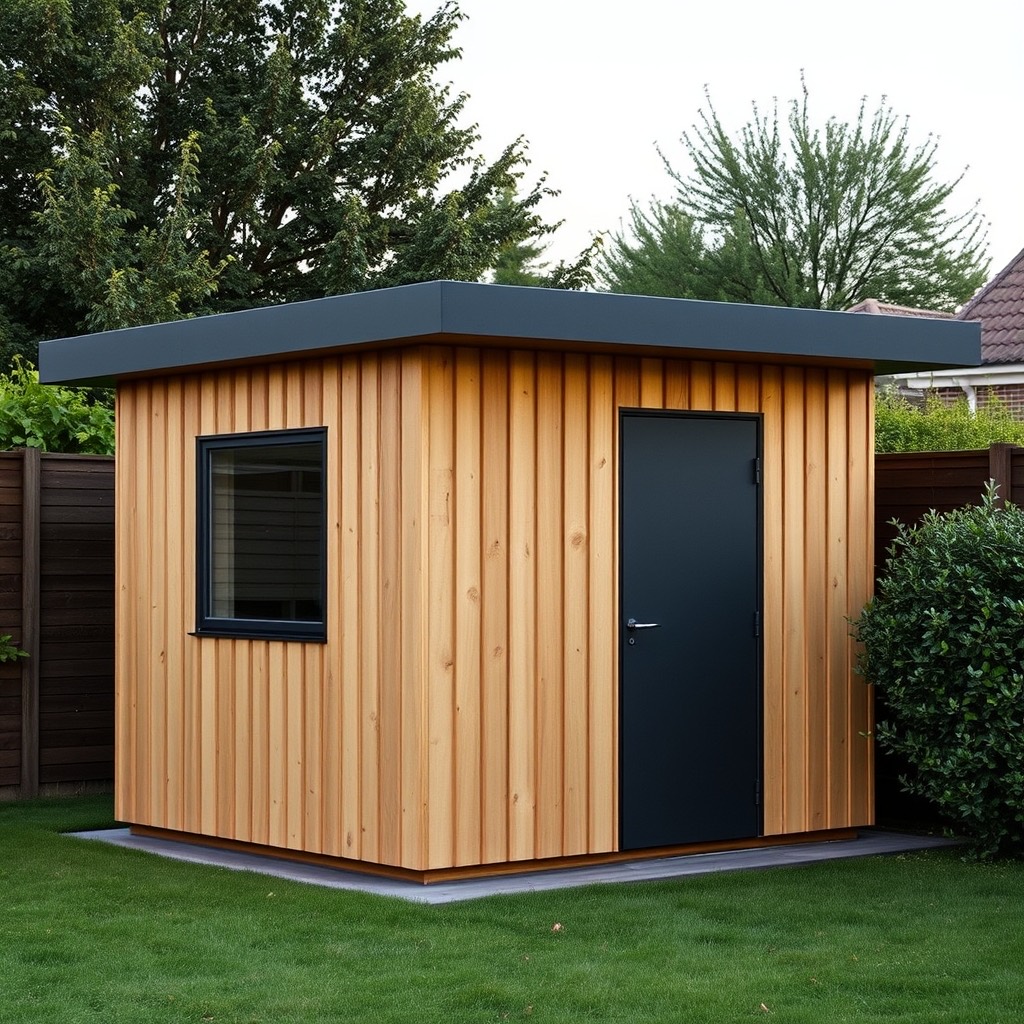 Shed or storageA timber shed or storage building, in the size you need.See sheds
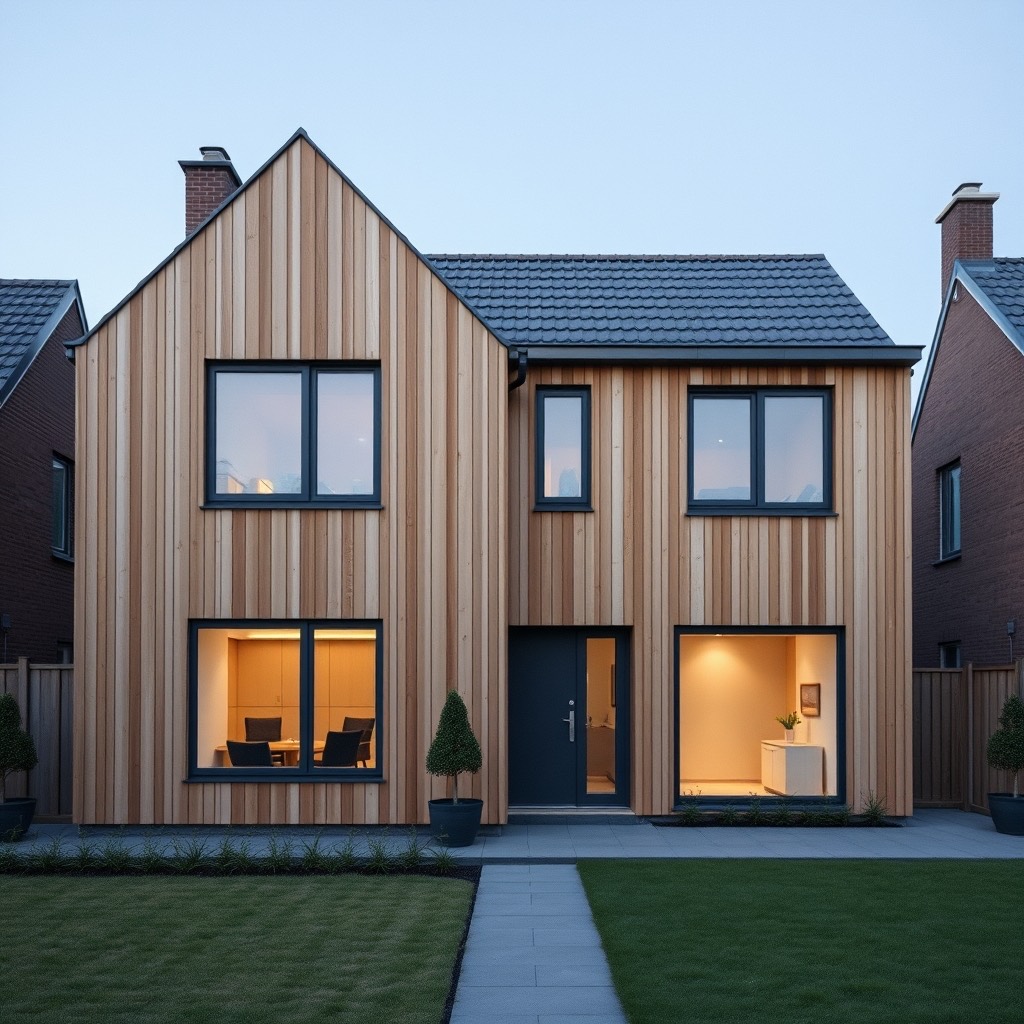 Timber claddingA new facade of thermally treated timber for your house, shed or extension.See timber facades
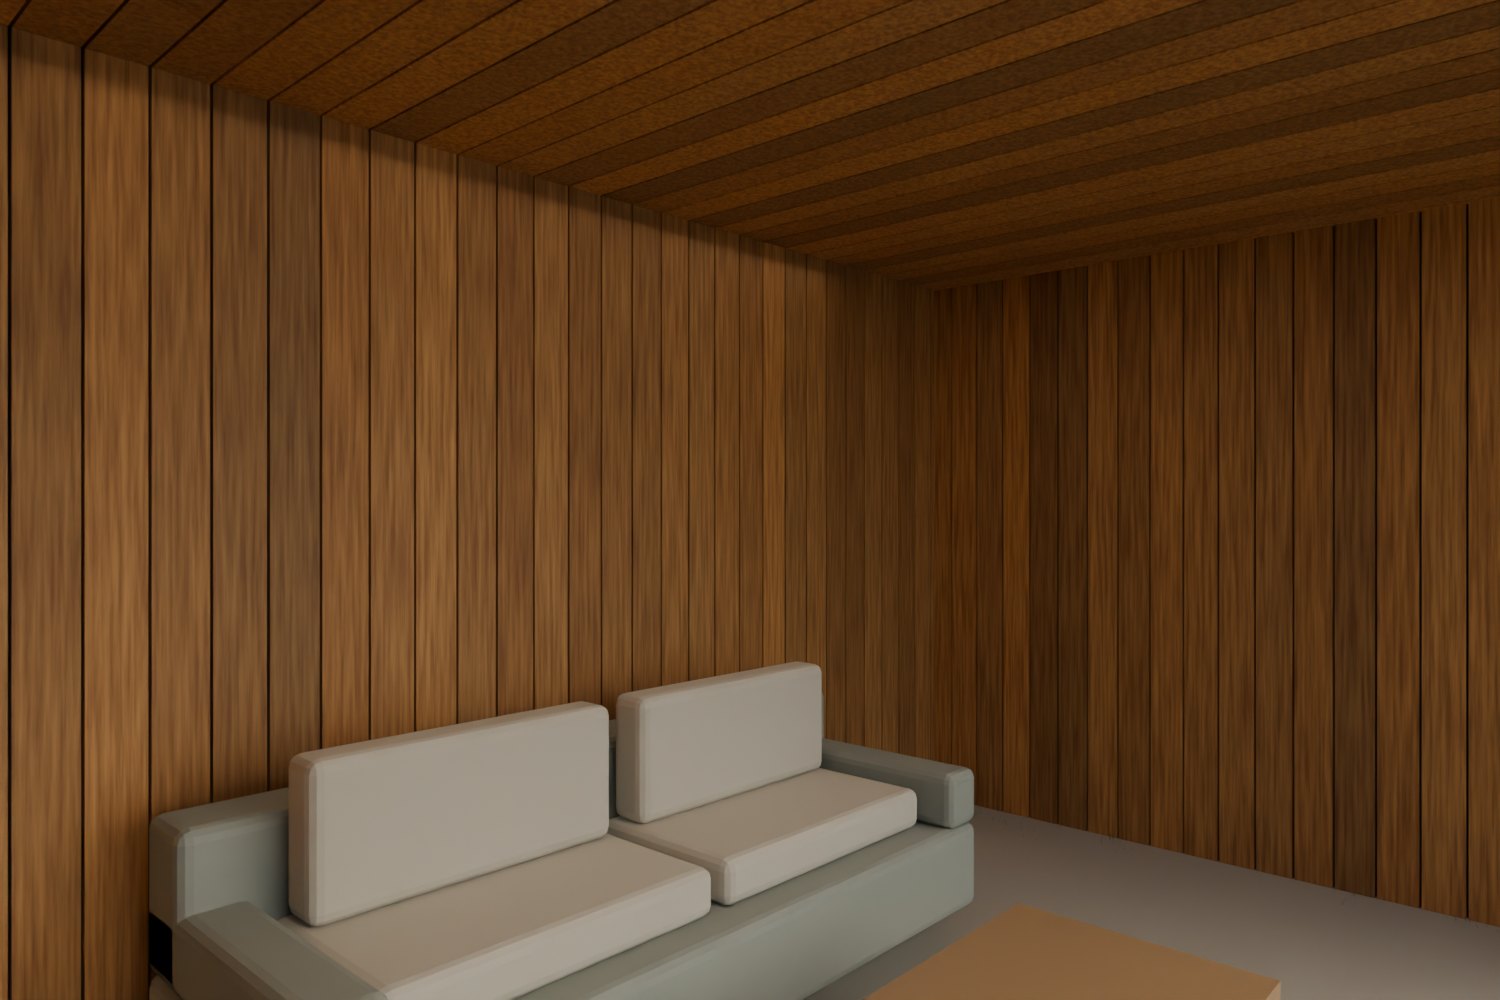 Timber finishingWalls and ceilings finished in timber, inside and outside.See timber finishing
 Rebuilding and extensionsAn extension or rebuild with timber, from plan to completion.See rebuilding
Visualisation for illustration only.
Tell us what you want to build and where. We check whether a permit is needed, come and look, and send you a price.
WhatsApp